
 Contact
 QUALITY
Quality Assurance & Contract Inspection
Precisely because FUJI-DENSHI handles everything from prototyping and contract hardening to equipment manufacturing,
we provide high-quality contract inspection services backed by a solid quality assurance system.
Inspection Items
・Metal material analysis
・X-ray residual stress measurement
・Retained austenite measurement
・Metallographic observation
・Grain size measurement
etc...
CASE STUDY
Examples of Specialized Measurement and Analysis
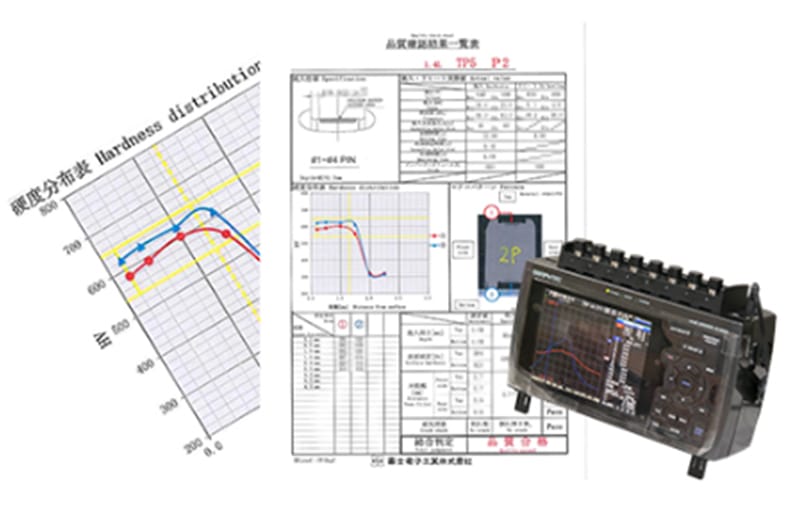
In addition to “property and performance qualification tests” for measuring the hardening range, hardness after hardening, and effective case depth,
FUJI-DENSHI also offers the following specialized measurements and analyses.
-
CASE1
Automotive components
Q
At the customer’s factory, some workpieces that had undergone the usual heat treatment were found to have failed prematurely. The customer inspected the failed areas and found that the hardness of the workpieces was below the specified level.
They wanted to determine the cause and asked what kind of investigation could be performed.A
First, metallographic observation was performed to assess the microstructure of the defective workpieces and to examine its relationship with the heat treatment conditions.
If the cause could not be identified through metallographic observation alone, material analysis was performed using a metal analysis instrument to check for abnormalities in the composition or material.Test Results
Metallographic observation suggested that the material might not be suitable for hardening. Therefore, material analysis was further performed, revealing that the workpieces were made of low-carbon steel, which was different from the expected material.
After Submission of the Test Results
The customer conducted a follow-up investigation and found that workpieces made of a different material had been mixed into the same lot.
-
CASE2
Industrial equipment components
Q
The customer wanted to increase the surface pressure of the component being processed without changing the material, as the surface pressure was insufficient.
They found that the amount of fine pearlite (retained austenite) was slightly higher than expected and suspected that this might be contributing to the insufficient surface pressure. They asked whether there was a way to increase the surface pressure.A
In addition to reducing the amount of fine pearlite (retained austenite), further refinement of the martensite may provide a way to increase the surface pressure. First, thermocouples were attached to the workpiece to measure the temperature profile during heating and quenching, and the validity of the hardening conditions was evaluated.
Based on the results, the hardening conditions were reviewed with the aim of reducing the amount of fine pearlite.
After the hardening conditions were reviewed, the microstructure was examined to confirm the improvement and evaluate its effectiveness.Test Results
By keeping the heated surface temperature at 950℃ or below, the amount of fine pearlite was reduced, and the martensite became finer.
The hardening specifications were met, but the workpiece was slightly overheated. With this approach, better quality was achieved.After Submission of the Test Results
After the test result report was submitted, the customer conducted a surface pressure test and confirmed that the surface pressure increased to approximately 1.5 times the original level.
-
CASE3
Automotive components
Q
During mass production, some lots were found to have quench cracks, while other lots showed no cracking.
In addition, the cracks were concentrated in specific areas of the workpieces, suggesting that they may not have been caused by the hardening process. The customer requested an investigation to determine whether the cracks were caused by the hardening process.A
First, metallographic observation was performed to confirm that the microstructure was normal and to assess whether the defect was attributable to the heat treatment process.
If the cause could not be identified through metallographic observation, the residual stress in specific areas was measured using a residual stress measurement instrument, and its effects were evaluated.
In addition, if necessary, material analysis was conducted using a metal analysis instrument to check for any abnormalities in the material.Test Results
As a result of the residual stress measurements, compressive residual stress was measured at all measurement points.
(The measurement points included multiple hardened areas, both with and without hardening cracks.)
In general, when compressive residual stress is maintained at a constant level, the risk of quench cracking is considered to be low. Based on the presence of compressive residual stress and the variation in crack occurrence among lots, it was presumed that the cracking issue was not caused by the hardening process.After Submission of the Test Results
The customer later informed us that the cause was found to be a material defect.
List of Inspection Equipment
-
Metal Analyzer
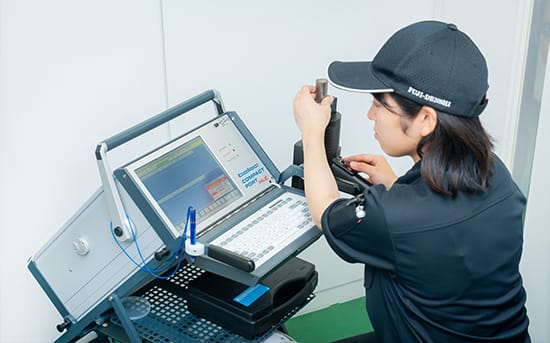
It offers particularly high accuracy in carbon analysis and excellent reproducibility of measured values. We clearly present the relationship between the material and the resulting quality.
-
Digital Microscope
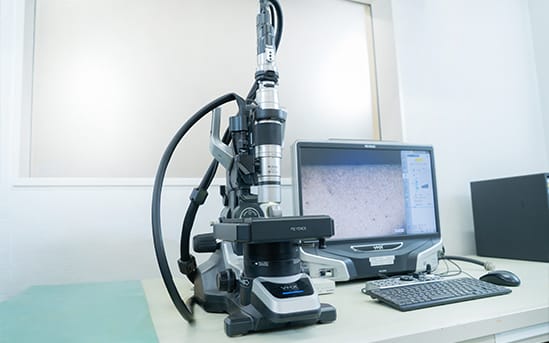
Full-focus imaging is always available,
so we can provide clear microstructure photographs in a short time.
We also handle measurement of the graphite spheroidization ratio, grain size, and more. -
Residual Stress X-Ray Meter
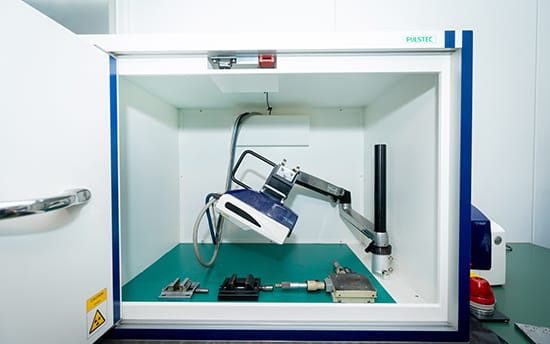
Measures residual stress at areas such as fillets and gear tooth roots. As the world's smallest and lightest portable instrument, it can measure everything from large workpieces to inner diameters of φ170 and above.
-
Other
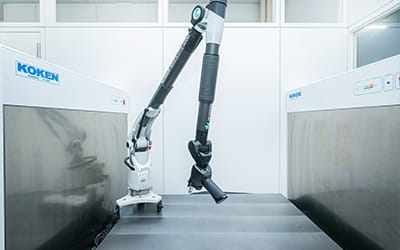
- 3D Measurement
- 3D Printer
- Magnetic Particle Tester
- Rockwell Hardness Tester
- Vickers Hardness Tester, etc.
